
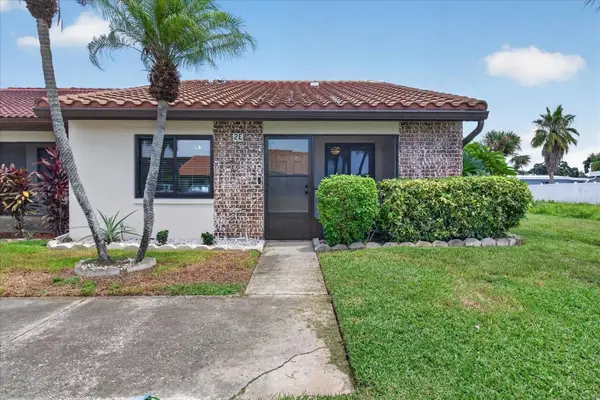

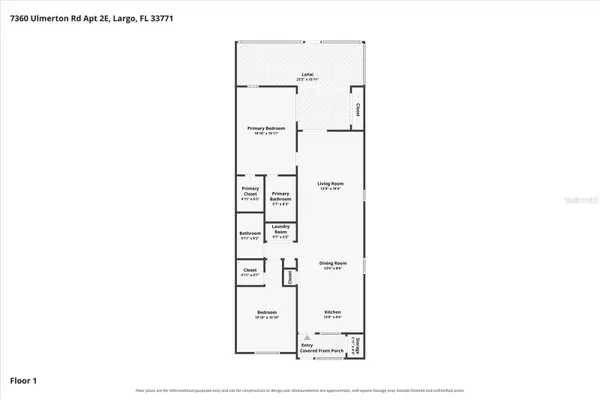
7360 ULMERTON RD #2E Largo, FL 33771

UPDATED:
Key Details
Property Type Single Family Home
Sub Type Villa
Listing Status Active
Purchase Type For Sale
Square Footage 1,090 sqft
Price per Sqft $229
Subdivision Rosetree Village
MLS Listing ID V4951040
Bedrooms 2
Full Baths 2
Construction Status Completed
HOA Fees $338/mo
HOA Y/N Yes
Annual Recurring Fee 4056.0
Year Built 1982
Annual Tax Amount $868
Lot Size 5.880 Acres
Acres 5.88
Property Sub-Type Villa
Source Stellar MLS
Property Description
Their loss is your opportunity to own this beautifully renovated, TURNKEY, MOVE-IN READY villa! Welcome to this charming 2-bedroom, 2-bath end-unit residence offering 1,090 square feet of comfortable, low-maintenance living in Largo's desirable Rosetree Village! Thoughtfully updated and meticulously maintained, this inviting home combines modern conveniences with warmth and character. The updated kitchen features quartz countertops, soft-close cabinetry and newer appliances, while both renovated bathrooms have updated vanities and dual shower heads. A cozy wood-burning fireplace creates an inviting atmosphere. Major improvements include NEW Andersen impact-resistant windows and sliding doors (2026), a 2019 roof and updated attic insulation. Enjoy two screened porches, a spacious rear patio and the privacy of an end-unit location. An exceptional opportunity for year-round living, a seasonal retreat or your forever home!
Location
State FL
County Pinellas
Community Rosetree Village
Area 33771 - Largo
Zoning RM
Interior
Interior Features Ceiling Fans(s), Kitchen/Family Room Combo, Open Floorplan
Heating Central
Cooling Central Air
Flooring Luxury Vinyl
Fireplaces Type Living Room
Furnishings Unfurnished
Fireplace true
Appliance Cooktop, Dishwasher, Disposal, Dryer, Electric Water Heater, Freezer, Microwave, Range, Refrigerator, Washer
Laundry Electric Dryer Hookup, Inside, Laundry Closet, Washer Hookup
Exterior
Exterior Feature Basketball Court, Lighting, Playground, Rain Gutters, Sidewalk
Parking Features Assigned
Fence Masonry
Pool In Ground, Deck
Community Features Clubhouse, Community Mailbox, Irrigation-Reclaimed Water, Playground, Pool
Utilities Available Cable Available, Cable Connected, Electricity Available, Sewer Available, Sewer Connected, Sprinkler Recycled, Water Connected
Amenities Available Basketball Court, Clubhouse, Maintenance, Playground, Pool
View Y/N No
Water Access No
Roof Type Shingle
Porch Covered, Enclosed, Front Porch, Rear Porch, Screened
Attached Garage false
Exposure West
Garage false
Private Pool No
Building
Lot Description Drainage Canal, City Limits, In County, Landscaped, Sidewalk, Street Dead-End, Paved
Story 1
Entry Level One
Foundation Slab
Lot Size Range 5 to less than 10
Sewer Public Sewer
Water Private
Architectural Style Patio Home
Unit Floor 1
Structure Type Block
New Construction false
Construction Status Completed
Schools
Elementary Schools Walsingham Elementary-Pn
Middle Schools Fitzgerald Middle-Pn
High Schools Pinellas Park High-Pn
Others
Pets Allowed Cats OK, Dogs OK, Yes
HOA Fee Include Cable TV,Pool,Maintenance Structure,Maintenance Grounds,Maintenance,Sewer,Trash,Water
Senior Community No
Ownership Fee Simple
Monthly Total Fees $338
Acceptable Financing Cash, Conventional, VA Loan
Membership Fee Required Required
Listing Terms Cash, Conventional, VA Loan
Num of Pet 10+
Special Listing Condition None
Virtual Tour https://my.matterport.com/show/?m=HExiAygLNKw

Nearby Locations
GET MORE INFORMATION