
For more information regarding the value of a property, please contact us for a free consultation.
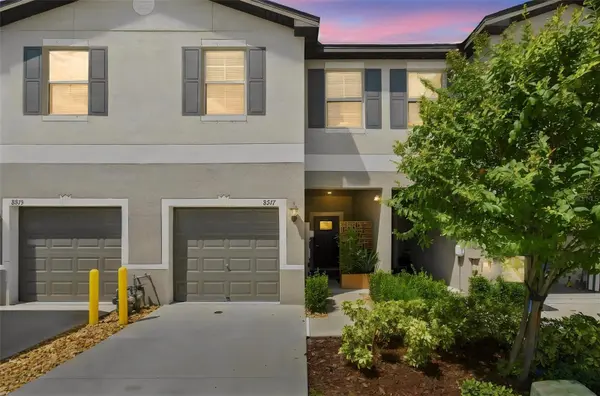
8217 CRESCENT OAKS DR New Port Richey, FL 34655
Want to know what your home might be worth? Contact us for a FREE valuation!

Our team is ready to help you sell your home for the highest possible price ASAP
Key Details
Sold Price $285,000
Property Type Townhouse
Sub Type Townhouse
Listing Status Sold
Purchase Type For Sale
Square Footage 1,634 sqft
Price per Sqft $174
Subdivision Mitchell Ranch 54 West Ph 4 7
MLS Listing ID TB8545616
Sold Date 09/21/26
Bedrooms 3
Full Baths 2
Half Baths 1
Construction Status Completed
HOA Fees $180/mo
HOA Y/N Yes
Annual Recurring Fee 2768.0
Year Built 2024
Annual Tax Amount $3,041
Lot Size 1,742 Sqft
Acres 0.04
Property Sub-Type Townhouse
Source Stellar MLS
Property Description
Welcome to Bryant Square Townhomes in the desirable Trinity area of New Port Richey, Florida. Built by Lennar in 2024, this move-in-ready low maintenance living townhome offers over 1,600 square feet with 3 bedrooms, 2.5 baths, a versatile loft, and a 1-car garage. The open-concept main level features a spacious great room, dining area, and kitchen, plus a screened rear porch for additional outdoor living space. Upstairs, the primary suite includes a private bath and walk-in closet, while the loft is ideal for an office, study, or flex space. Additional features include natural gas, a tankless water heater, hurricane shutters, and newer construction. Located in a non-flood zone and non-evacuation zone for added peace of mind. Bryant Square amenities include community pools, clubhouse areas, and paved trails. Conveniently located near Mitchell Plaza, shopping, dining, the Starkey Connector Trail, Suncoast Trail, and major roadways throughout Trinity and the Tampa Bay area. All furniture is negotiable, offering the option for a beautifully furnished, move-in-ready home.
Location
State FL
County Pasco
Community Mitchell Ranch 54 West Ph 4 7
Area 34655 - New Port Richey/Seven Springs/Trinity
Zoning MPUD
Rooms
Other Rooms Inside Utility, Loft
Interior
Interior Features Ceiling Fans(s), Eat-in Kitchen, High Ceilings, Kitchen/Family Room Combo, Living Room/Dining Room Combo, Open Floorplan, Solid Surface Counters, Solid Wood Cabinets, Split Bedroom, Thermostat
Heating Electric
Cooling Central Air
Flooring Carpet, Ceramic Tile
Furnishings Negotiable
Fireplace false
Appliance Dishwasher, Disposal, Dryer, Microwave, Range, Refrigerator, Tankless Water Heater, Washer
Laundry Electric Dryer Hookup, Inside, Laundry Closet, Washer Hookup
Exterior
Exterior Feature Hurricane Shutters, Sidewalk
Parking Features Guest
Garage Spaces 1.0
Community Features Community Mailbox, Deed Restrictions, Irrigation-Reclaimed Water, Pool, Sidewalks, Street Lights
Utilities Available BB/HS Internet Available, Cable Available, Electricity Connected, Natural Gas Connected, Public, Sewer Connected, Water Connected
Amenities Available Pool, Trail(s)
View Y/N No
Water Access No
Roof Type Shingle
Porch Covered, Rear Porch, Screened
Attached Garage true
Exposure North
Garage true
Private Pool No
Building
Lot Description Landscaped, Sidewalk, Paved
Entry Level Two
Foundation Slab
Lot Size Range 0 to less than 1/4
Builder Name Lennar
Sewer Public Sewer
Water Public
Structure Type Block,Stucco
New Construction false
Construction Status Completed
Schools
Elementary Schools Seven Springs Elementary-Po
Middle Schools Seven Springs Middle-Po
High Schools J.W. Mitchell High-Po
Others
Pets Allowed Cats OK, Dogs OK, Yes
HOA Fee Include Common Area Taxes,Pool,Maintenance Structure,Maintenance Grounds
Senior Community No
Pet Size Extra Large (101+ Lbs.)
Ownership Fee Simple
Monthly Total Fees $230
Acceptable Financing Cash, Conventional, FHA, VA Loan
Membership Fee Required Required
Listing Terms Cash, Conventional, FHA, VA Loan
Special Listing Condition None
Read Less

© 2026 My Florida Regional MLS DBA Stellar MLS. All Rights Reserved.
Bought with Nancy Leslie RE/MAX REALTEC GROUP INC
Nearby Locations
GET MORE INFORMATION